Save
Ask
Tour
Hide
Share
$299,900
New Listing

1202 Lawrence St
Detroit City, MI 48202

For Sale|Single Family Residence|Active
4
Beds
2
Total Baths
2
Full Baths
2,058
SqFt
$146
/SqFt
1913
Built
Subdivision:
LAWRENCE PARK
County:
Wayne
Call Now: 586-242-5838
Is this the listing for you? We can help make it yours.
586-242-5838
1202 Lawrence St1202 Lawrence St1202 Lawrence St1202 Lawrence St
Save
Ask
Tour
Hide
Share

Mortgage Calculator

Monthly Payment (Est.)

$1,368
Calculator powered by Showcase IDX, a Constellation1 Company. Copyright ©2026 Information is deemed reliable but not guaranteed.

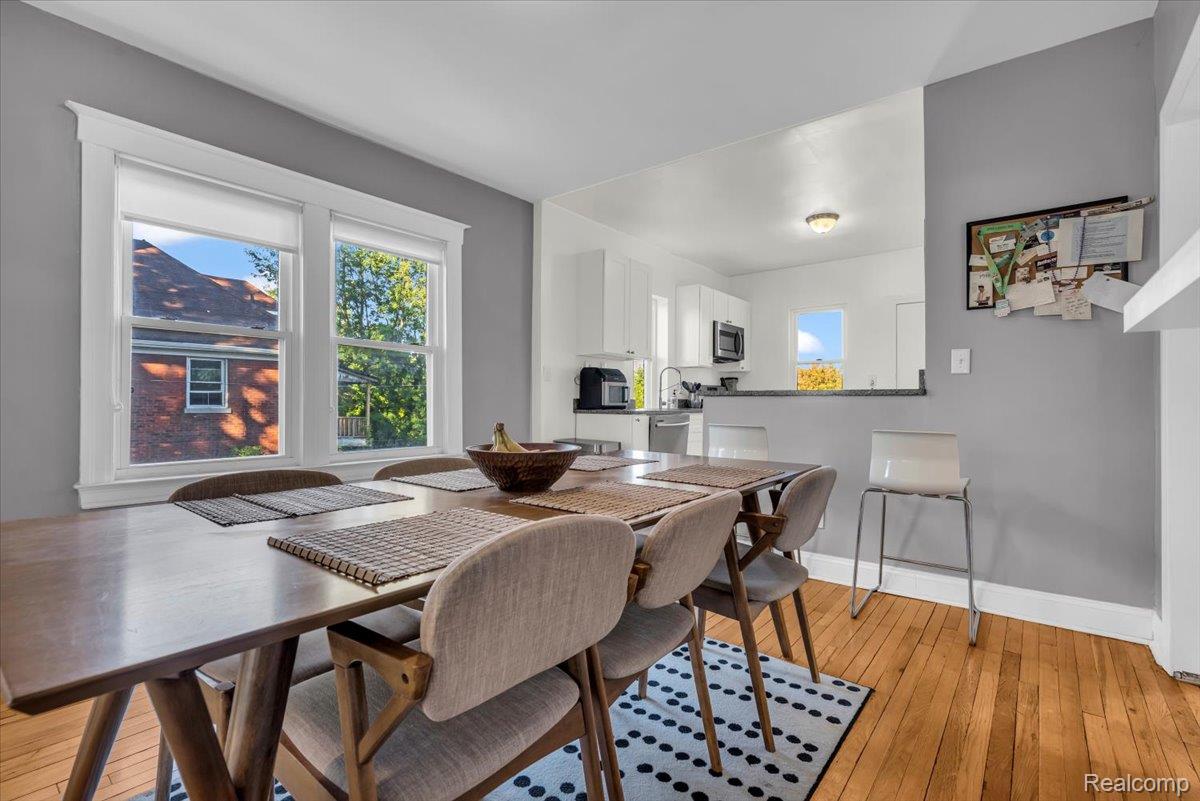
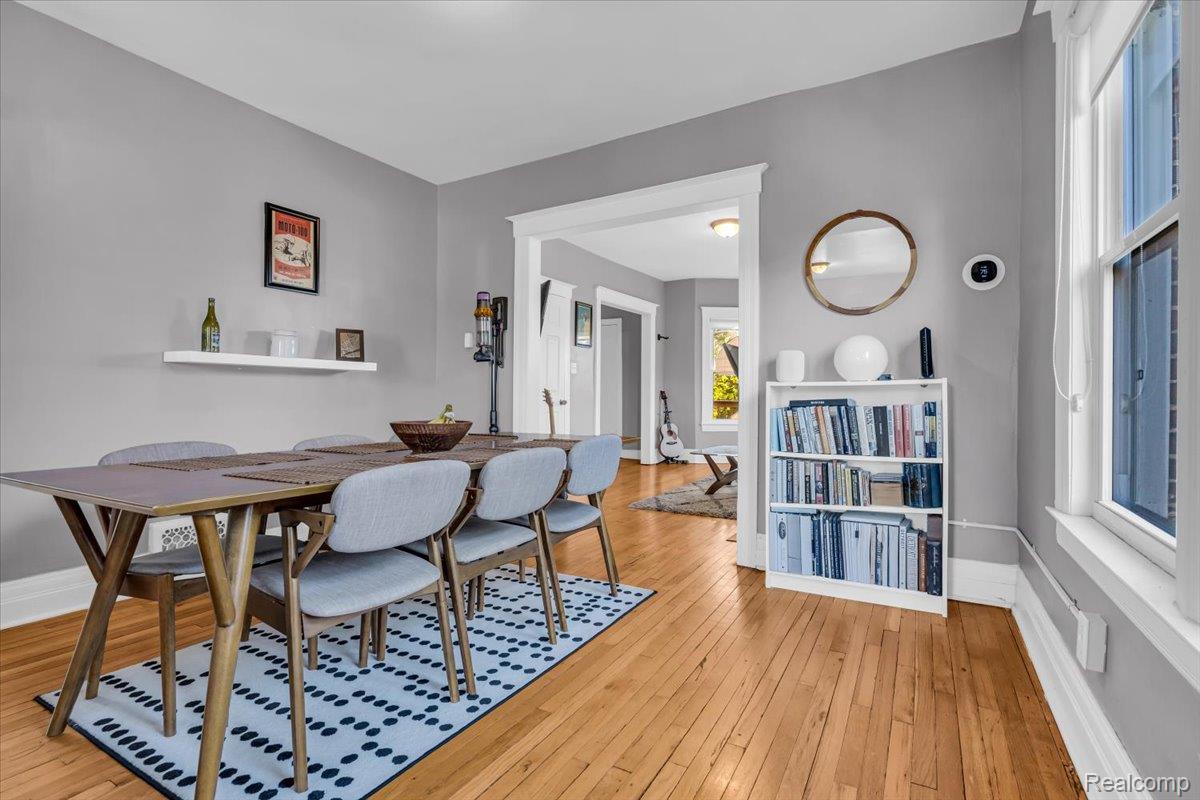
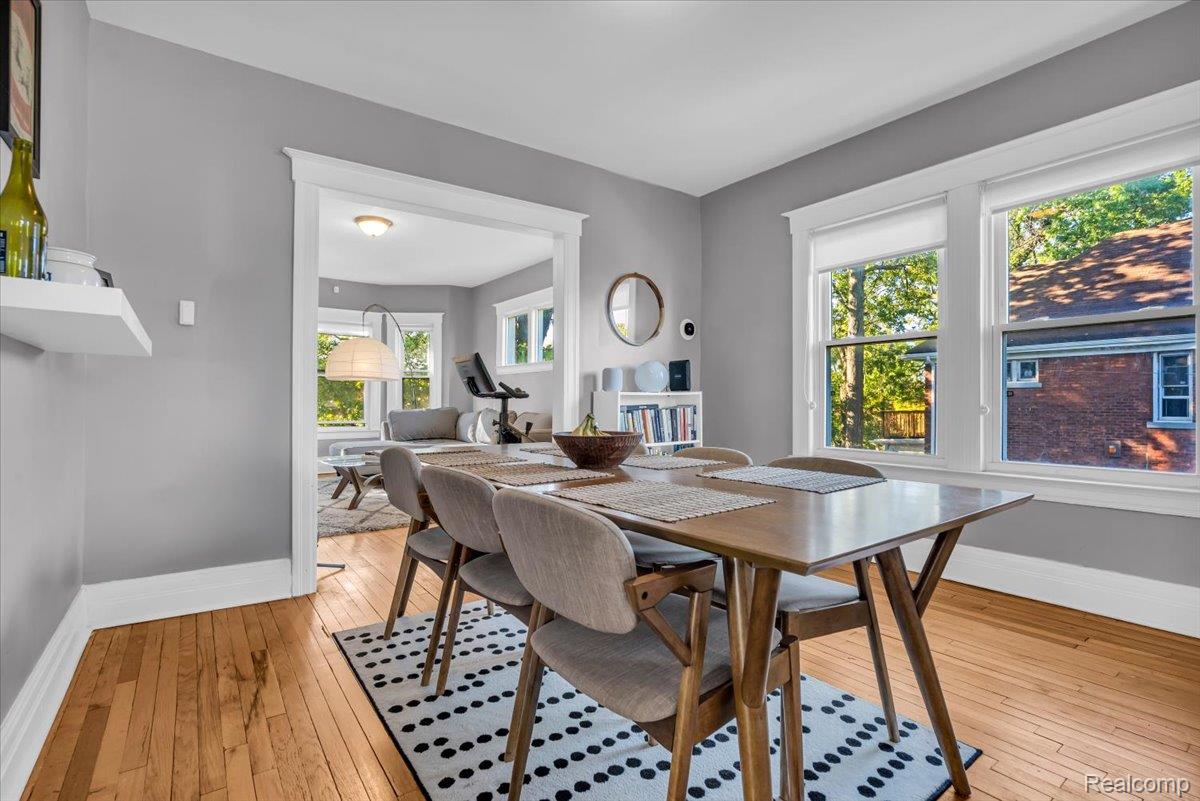
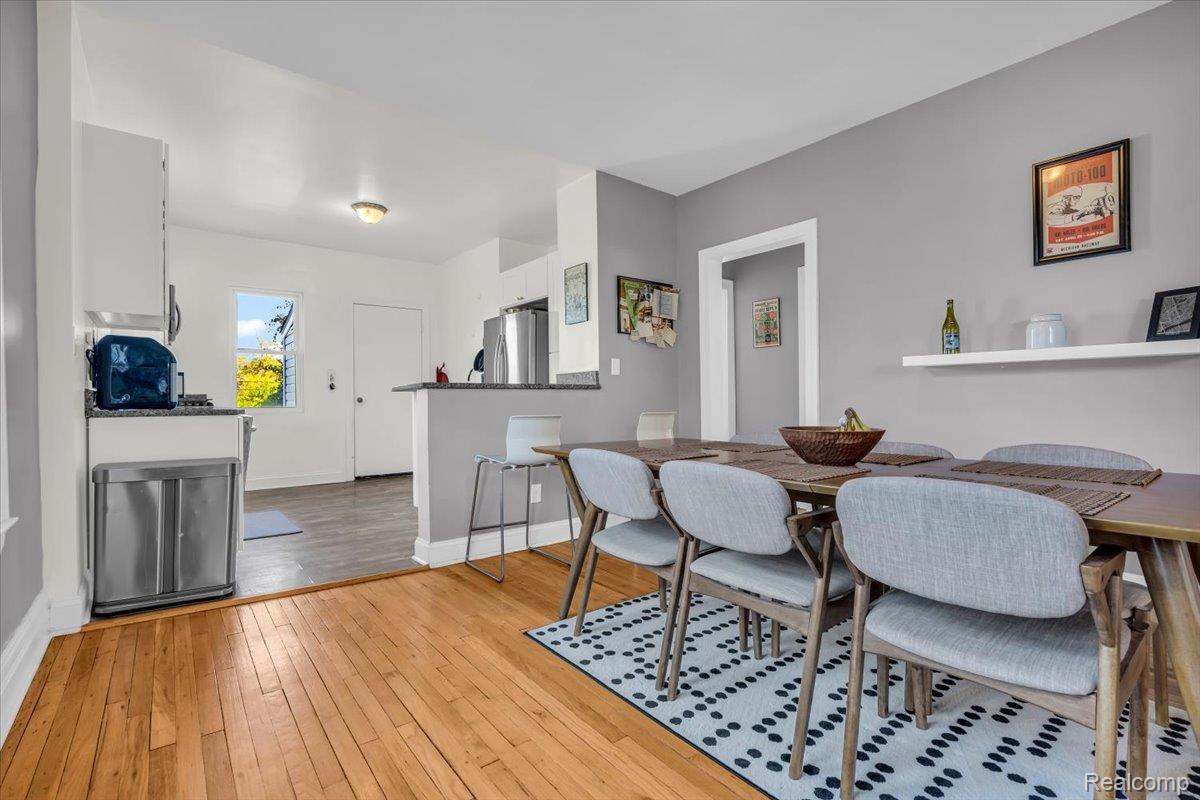
Fully renovated duplex, with an included SIDE LOT, perfect for house hacking, sits in the Lawrence Park neighborhood just outside the iconic Boston-Edison District. You’re minutes from Wayne State University, Henry Ford Hospital, and New Center, with quick access to the Lodge for easy trips downtown or out to the suburbs. Restored in 2018, the property blends historic character with clean, modern updates—so you can move right in or lease both units and start generating income. Inside, everything is already done: Updated electrical, plumbing, and mechanical systems, including central air on the first floor; New roof, windows, and interior/exterior doors; Fresh drywall and modern finishes throughout; Two updated kitchens with stainless steel appliances; Fully renovated bathrooms; Out back, a large paved parking area adds convenience for tenants or guests. The attic offers future upside, with the potential to expand into a third unit or additional living space. Live in one unit and offset your costs, or rent both and maximize returns. Either way, you’re building equity in a location that continues to grow—while your property works for you. Downstairs tenant lease ends 8/1/26. The side lot address is 1208 Lawrence.

Save
Ask
Tour
Hide
Share
Listing Snapshot
Price 
$299,900
Days On Site 
0 Days
Bedrooms 
4
Inside Area (SqFt) 
2,058 sqft
Total Baths 
2
Full Baths 
2
Partial Baths 
N/A
Lot Size 
0.2 Acres
Year Built 
1913
MLS® Number 
20261049948
Status 
Active
Property Tax 
$570
HOA/Condo/Coop Fees 
N/A
Sq Ft Source 
Public Records
Friends & Family
Recent Activity
4 hours agoListing first seen on site
4 hours agoListing updated with changes from the MLS®
General Features
Acres 
0.2
Cross Street 
N of Chicago, E of Lodge Fwy, W of Hamilton
Disclosures 
Taxes Not Homestead Exempt
Foundation 
Brick/Mortar
Levels 
Two
Parking 
No GarageParking Pad
Pets 
Yes
Property Sub Type 
Single Family Residence
Sewer 
Public Sewer
Special Circumstances 
Standard
SqFt Above 
2058
Style 
Other
Water Source 
Public
Interior Features
Appliances 
Gas Water HeaterDishwasherDryerFree-Standing Gas RangeFree-Standing RefrigeratorMicrowaveWasher
Basement 
FullUnfinished
Cooling 
Central Air
Electric 
Circuit Breakers220 Volts
Heating 
Forced AirNatural Gas
Laundry Features 
Laundry Room
BathFull 
Dimensions - 6 X 5
Bedroom 
Dimensions - 10 X 10Level - Second
Dining Room 
Dimensions - 12 X 12Level - Second
Kitchen 
Dimensions - 12 X 11
Laundry 
Dimensions - 10 X 10Level - Basement
Living Room 
Dimensions - 12 X 16
Save
Ask
Tour
Hide
Share
Exterior Features
Construction Details 
Brick
Exterior 
Balcony
Fencing 
Back YardFenced
Patio And Porch 
CoveredPorch
Pool Features 
None
Roof 
Asphalt
Community Features
Building Access 
GroundLevelwSteps
Community Features 
Sidewalks
Financing Terms Available 
CashConventionalFHAVA Loan
MLS Area 
Area05043DetLivernoisI756GdRiver
Roads 
Paved
School District 
Detroit
Schools
School District
Detroit
Elementary School
Unknown
Middle School
Unknown
High School
Unknown
Listing courtesy of Berkshire Hathaway HomeServices The Loft Warehouse: [email protected]


IDX provided courtesy of Realcomp II Ltd. via RealcompIILtd. Copyright © 2026 Realcomp II Ltd. Shareholders.

IDX information is provided exclusively for consumers' personal, non-commercial use and may not be used for any purpose other than to identify prospective properties consumers may be interested in purchasing and that the data is deemed reliable but not guaranteed accurate by the MLS.

Neighborhood & Commute
Source: Walkscore
Save
Ask
Tour
Hide
Share